Building a new home starts from the ground up, and one of your first big decisions is which foundation to build on. The main types of house foundations are slab, crawl space, and basement, and the right choice depends on your lot, your budget, and how you plan to use the space. This guide compares all three and shows how to match one to your Southern Indiana build.
Key Takeaways
- The three main types of house foundations are slab, crawl space, and basement. Each fits a different combination of lot, budget, and how you plan to use the space.
- Slab foundations are the most common and most affordable option. In 2024, 73% of new single-family homes started in the US were built on slabs.
- Basements are far more common in the Midwest than nationally. In the East North Central division, which includes Indiana, 50.3% of new homes were built with a full or partial basement in 2024, compared with 17% nationwide.
- Crawl space foundations made up just 9.2% of new US homes in 2024 and continue to decline, but they still suit sloped lots and situations where easy utility access matters.
- Cost runs lowest for a slab, higher for a crawl space, and highest for a basement, though a basement adds usable square footage that a slab does not.
- Value Built Homes builds on all three foundation types and helps you choose the one that fits your lot, budget, and plans, rather than pushing a single standard.
Slab vs. Crawl Space vs. Basement: The Three Foundation Types Compared
The three main types of house foundations are slab, crawl space, and basement. A slab is a flat concrete pour on prepared ground, a crawl space raises the home on short perimeter walls, and a basement extends below grade to add a full level.
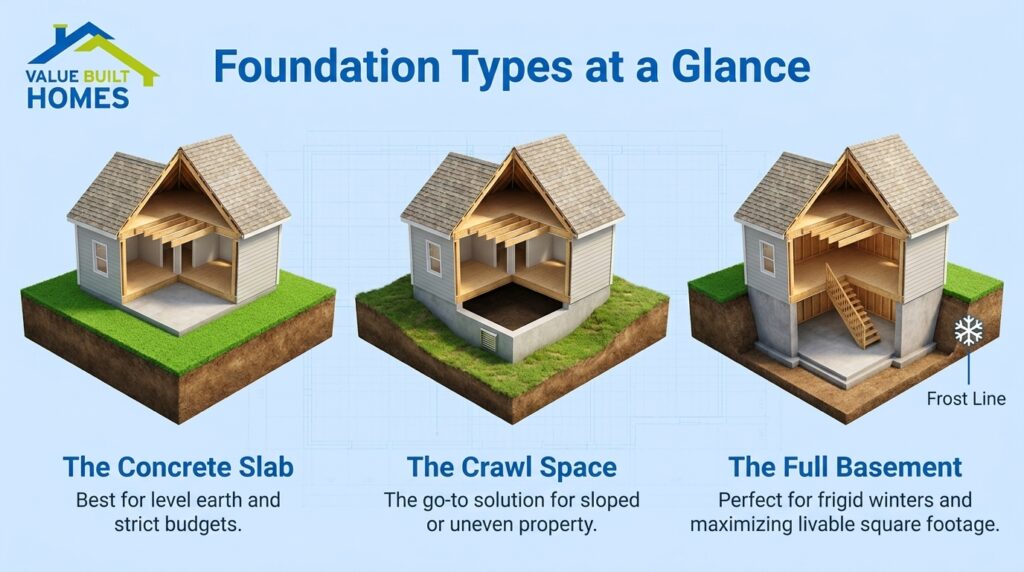
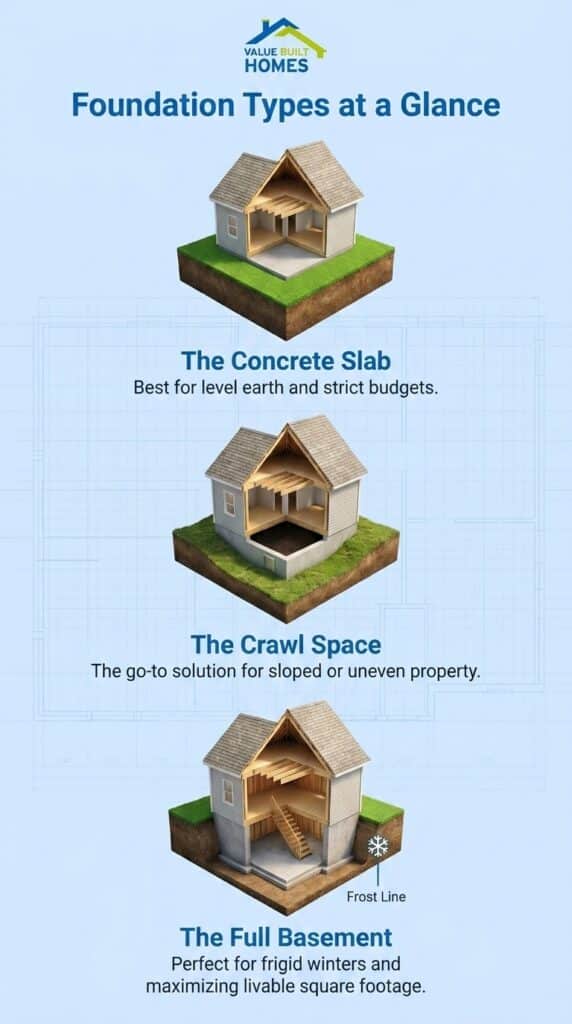
Here is how the three compare on cost, tradeoffs, and best fit.
| Foundation | Build method | Relative cost | Key tradeoffs | Best-fit lot / climate | Prevalence (2024) |
|---|---|---|---|---|---|
| Slab | Concrete poured flat on prepared, compacted ground | Lowest | Fast, low-maintenance, and pest-resistant; buried utilities are harder to reach; can crack on unstable soil | Flat, stable, well-drained lots; warmer climates | 73% of new US homes |
| Crawl space | Home raised on short perimeter walls, roughly 18 to 36 inches | Middle | Easy utility access and handles slope; needs moisture and pest control or mold and rot can follow | Sloped or uneven lots; moderate-moisture areas | 9.2% of new US homes |
| Basement | Excavated below grade, walls extend below the frost line | Highest | Adds usable square footage and a storm shelter; costs more and needs waterproofing and radon control | Cold climates with deep frost lines; buyers wanting extra space | 17% of US homes; 50.3% in Indiana’s region |
Prevalence figures come from NAHB’s analysis of the U.S. Census Bureau’s Survey of Construction.
Slab Foundations: The Most Common and Most Affordable Option
A slab foundation is a single layer of concrete poured flat on prepared, compacted ground, with no space beneath the home. It is the most common and most affordable foundation type in new construction. 73% of new single-family homes started in the US were built on slabs in 2024, and that share has climbed steadily, up from 45.8% in 2000.
The rise tracks cost, climate, and efficiency. One regional sales manager at the foundation company Groundworks described slabs as offering substantial savings, speed and simplicity, which explains why they dominate in warmer, faster-growing markets.
What works well with a slab:
- A lower upfront cost and a faster build, since there is no excavation for a lower level.
- Low maintenance and a solid, pest-resistant base, with no crawl space or basement to manage.
- A single level with no stairs, which supports open, accessible floor plans.
What to weigh before choosing a slab:
- Plumbing and electrical lines run under or within the slab, so reaching them for a repair can mean cutting into the concrete.
- A slab can crack if it is poured on unstable or poorly drained soil, which makes proper site preparation important.
- There is no below-grade storage and no built-in shelter from severe weather.
Best fit: flat, stable, well-drained lots, and it performs well across Southern Indiana when the site is prepared correctly.
Crawl Space Foundations: Utility Access and Slope Flexibility
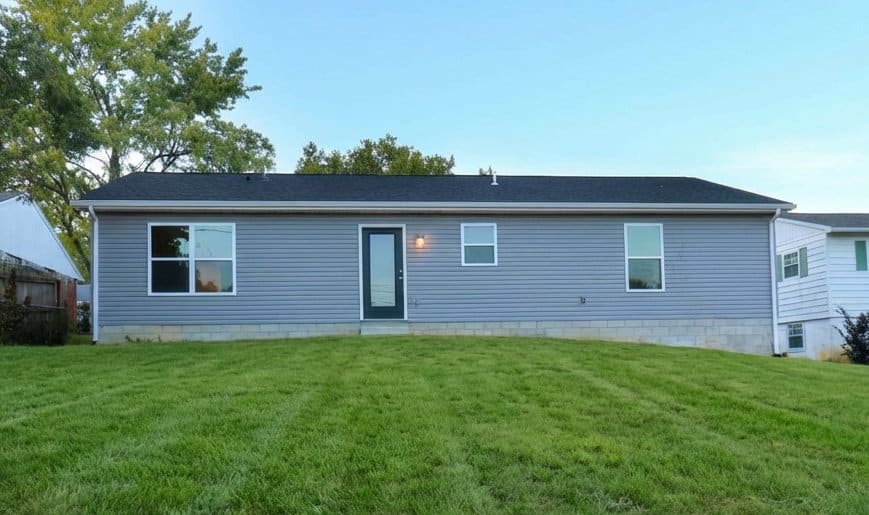
A crawl space foundation raises the home on short perimeter walls, leaving an accessible gap of roughly 18 to 36 inches underneath. It is the least common of the three main foundation types in new construction: just 9.2% of new US single-family homes were built on crawl spaces in 2024, a share that continues to decline.
Where a crawl space earns its place:
- Plumbing, wiring, and HVAC runs stay accessible underneath, which simplifies repairs and upgrades later.
- The raised design handles slope and uneven lots that a slab cannot sit on cleanly.
- Lifting the living space off the ground adds a buffer from surface moisture and pests.
The tradeoff is moisture management. Without proper ventilation, insulation, and a vapor barrier, a crawl space can develop mold and wood rot and can attract pests. That ongoing maintenance is a big reason crawl spaces are used less often in new construction than they once were.
Best fit: sloped or uneven lots and moderate-moisture areas where easy utility access is a priority.
Basement Foundations: Extra Living Space and Storm Protection
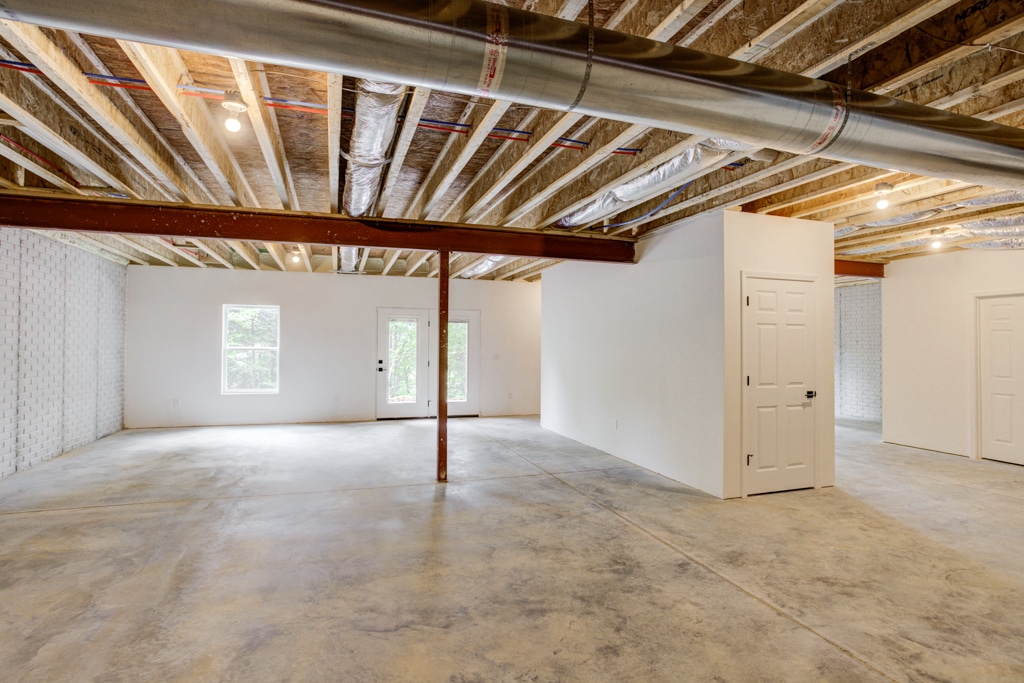
A basement foundation is excavated below grade, with walls that extend below the frost line to create a full level beneath the home. It is the highest-cost option, but it adds the most usable space. Basements accounted for 17% of new US homes in 2024, and far more across the Midwest.
In the East North Central division, which includes Indiana, 50.3% of new homes were built with a full or partial basement in 2024, among the highest basement shares in the country. Deeper frost lines and steady buyer demand for extra space drive that number.
Why buyers build down:
- A basement adds square footage you can finish into a living area, home office, or gym, or leave unfinished for storage.
- It doubles as a storm shelter, which matters in a region that sees severe weather.
- In markets where buyers expect basements, a home without one can stand out for the wrong reason at resale.
The costs and cautions:
- A basement carries the highest upfront cost, with excavation and significantly more concrete than a slab.
- It needs waterproofing and drainage to stay dry over the long term.
- Because they sit below grade, basements can allow radon to collect, so radon testing, mitigation, and waterproofing are part of doing it right.
Best fit: cold climates with deep frost lines and buyers who want the extra space a basement provides.
Which Foundation Type Is Best for Your Home?
There is no single best foundation for every home. The right one depends on your lot, your budget, your climate, and how you plan to use the space. A flat, stable lot on a tight budget often points to a slab, a sloped lot to a crawl space, and a desire for extra space in a cold climate to a basement.
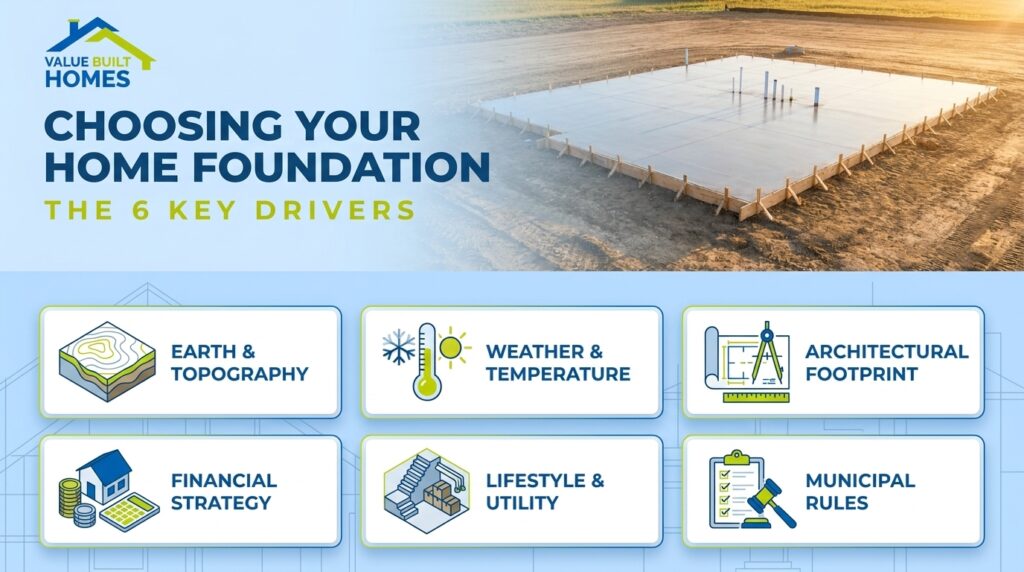
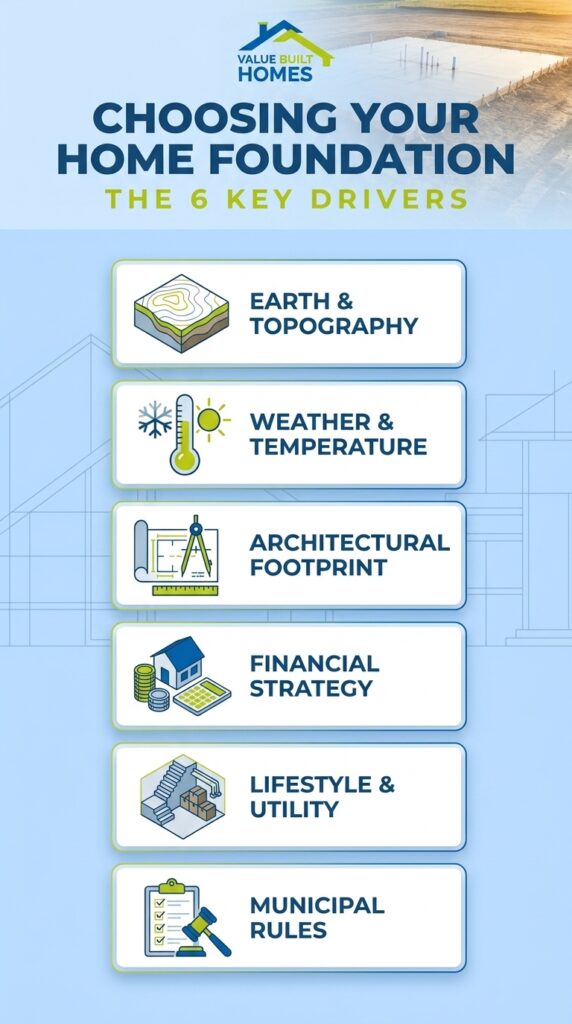
Six factors decide the choice:
- Site conditions: soil type, drainage, and slope determine what a lot can support. A soil test reveals load-bearing capacity and moisture before you build.
- Climate: cold-climate frost lines push toward deeper foundations, which is part of why basements are common in Indiana. Building codes require a foundation to extend below the frost line to prevent frost heave, which in Southern Indiana typically means about 30 inches deep, compared with up to 36 inches farther north.
- Home design and size: the footprint, weight, and layout of the home influence which foundation is practical.
- Budget: a slab is lowest, a crawl space sits in the middle, and a basement is highest upfront, though a basement adds square footage for the money. A full new home construction budget helps you weigh the difference.
- Desired use of space: if you want storage, a workshop, or a storm shelter, a basement can earn its added cost.
- Local building codes: your county sets the minimum footing depth and other requirements the foundation must meet.
Before you commit, three checks narrow the options quickly: a soil test, a drainage assessment, and a conversation with your builder. If you are still evaluating a lot, handle those items early, since they shape both the foundation you can build and the total cost of the project.
Building on Any Foundation Type with Value Built Homes
In Southern Indiana, buyers use all three foundation types, slab, crawl space, and basement, depending on the lot, the climate, and how they plan to use the space. Value Built Homes builds on all three foundation types and helps buyers pick the right one for their lot and budget. Every home package is turnkey, so you are not chasing separate contractors for the groundwork:
- Home and foundation: the structure and its basement, crawl space, or slab, built to match the lot.
- Site work: garage, driveway, septic, water, and electric, coordinated as one package rather than separate contracts.
- Pricing: standardized, cost-engineered floor plans that help save most buyers between 20% and 30% compared with building elsewhere.
As a family-owned Southwestern Indiana builder, Value Built Homes treats the foundation as a decision to guide, not a default to assign.
Other Foundation Types You Might Hear About
Beyond the three main types, you may come across specialized foundations built for specific conditions. Most new homes do not need them, but they solve particular site problems:
- Pier and beam: piers or posts lift the home above grade, which helps on steep, flood-prone, or unstable sites.
- Raft or mat: a single large slab that spreads the home’s weight across weak or uneven soil.
If a lot calls for one of these, a builder and a soil engineer will flag it during site evaluation. For most Southern Indiana builds, the decision stays among slab, crawl space, and basement.
Frequently Asked Questions About House Foundations
What are the three main types of house foundations?
The three main types are slab, crawl space, and basement. A slab is a flat concrete pour on prepared ground, a crawl space raises the home on short perimeter walls, and a basement adds a full level below grade. Each suits a different lot, budget, and use of space.
Which foundation type is most cost-effective?
A slab is the most cost-effective foundation upfront, which is one reason 73% of new US homes were built on slabs in 2024. A basement costs the most, but it adds usable square footage a slab cannot, so the best value depends on whether you need the extra space.
What is the difference between a basement and a crawl space foundation?
A crawl space is a shallow, accessible gap of roughly 18 to 36 inches beneath the home, meant for utility access rather than living space. A basement is a full level excavated below grade that you can finish into rooms or use for storage and a storm shelter.
Do basements increase radon risk?
Basements can allow radon to collect because they sit below grade, but the risk is manageable. Testing and, if levels are high, a radon mitigation system keep a basement safe, and proper sealing and waterproofing help limit how much radon enters in the first place.
Can you add a basement to a slab house later?
Adding a basement under an existing slab home is technically possible but rarely worth the cost, since it means excavating under the house and rebuilding the foundation. If you want a basement, it is far more affordable to build one from the start.
Building on the Right Foundation in Southern Indiana
The best foundation is the one that fits your lot, your budget, and how you want to live, and it is backed by a structural warranty that covers load-bearing components including the foundation. Value Built Homes builds on all three foundation types and helps you weigh the tradeoffs for your specific build.
Ready to explore your options? Browse Value Built Homes’ floor plans or contact the Value Built Homes team to talk through the right foundation for your lot.