A floor plan packs a lot onto one page: room sizes, closet locations, stair directions, and labels like “OPTIONAL GARAGE” that quietly affect your price. Learning how to read a floor plan is the best way to know exactly what you’re getting before you build. This guide walks through real Value Built Homes plans, label by label.
Key Takeaways
- Room sizes are written in feet and inches. On the Value Built Homes Cardinal plan, “16’0 x 13’0” means a room 16 feet 0 inches by 13 feet 0 inches.
- Use the printed dimensions, not a ruler. The Value Built Homes Cardinal and Dove web plans don’t print a drawing scale.
- Abbreviations mark features and locations. W.I.C. means walk-in closet, WH means water heater, and DW means dishwasher, while “D” can mean door or dryer, so read it in context.
- The level totals add up to the listed square footage. On the Value Built Homes Dove plan, the 1,200 SF main level and 584 SF upper level add up to the listed 1,784 sq. ft.
- “Optional” means add-on. At Value Built Homes, if it’s part of the standard plan, it’s included; an optional garage or optional porch is an add-on.
- Basements are never standard. At Value Built Homes, a basement is always an optional add-on, and plans show only where its stairs would go.
What the Labels on a Value Built Homes Floor Plan Mean
The labels on a Value Built Homes floor plan tell you a room’s size, where a feature is, or whether something is standard or an add-on. Value Built Homes floor plans range from 870 to 2,514 square feet, and this guide uses two as examples because together they show every label in the table below:
- The Dove floor plan: This 1,784 sq. ft., 3-bedroom, two-story Value Built Homes plan has alternate Plan ‘B’ and Plan ‘C’ layouts.
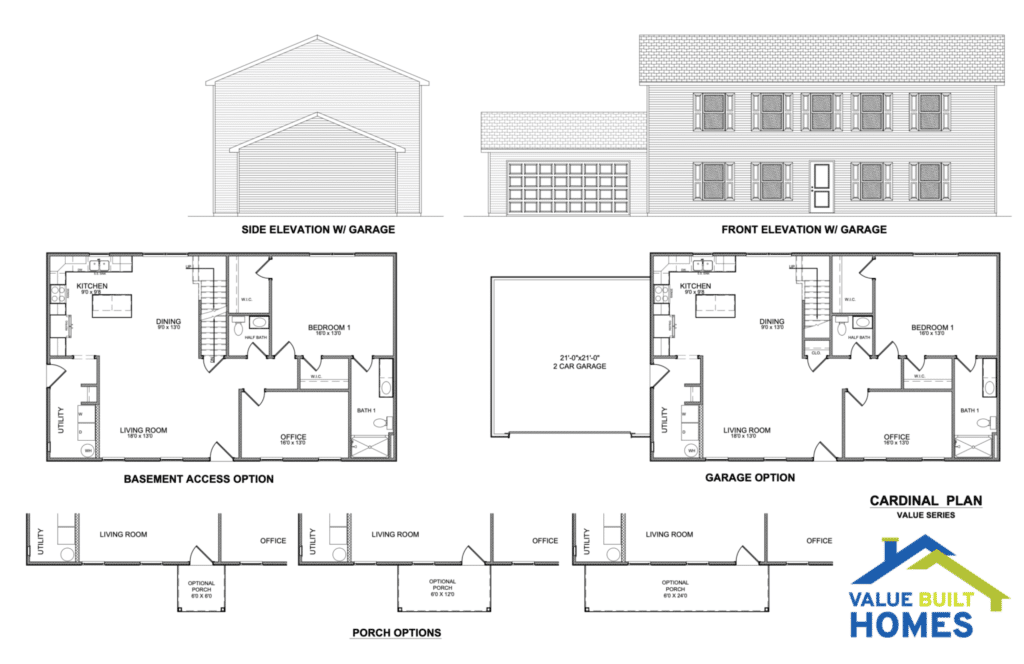
- The Cardinal floor plan: This 2,514 sq. ft., 5-bedroom, two-story Value Built Homes plan includes an option note showing how one choice changes another part of the plan.
Smaller one-story Value Built Homes plans like the Robin and the Sparrow use the same OPTIONAL GARAGE, OPTIONAL PORCH, and BASEMENT ACCESS PLAN labels. The table decodes each label as printed, with what it tells you as a buyer.
| Label as printed | Plan | What it means | What it tells you as a buyer |
|---|---|---|---|
| BEDROOM 1 / 16’0 x 13’0 | Cardinal | The room’s two dimensions in feet and inches: 16 feet 0 inches by 13 feet 0 inches. | Use it to picture how your furniture will fit. |
| MAIN LEVEL PLAN – 1,200 SF / UPPER LEVEL PLAN – 584 SF | Dove | Square footage for each level. The two add up to the 1,784 SQ. FT. listed on the Dove plan page. | The square footage on the plan page is the sum of the levels shown. |
| MAIN LEVEL PLAN – 1,257 SF / UPPER LEVEL – 1,257 SF | Cardinal | Two levels of 1,257 SF each, adding up to the 2,514 SQ. FT. listed on the Cardinal plan page. | Same as above. |
| W.I.C. | Both | Walk-in closet. | Part of the plan as drawn. |
| WH | Both | Water heater location. | Part of the plan as drawn. |
| RANGE / REFRIG / DW | Both | Range (stove), refrigerator, and dishwasher locations in the kitchen. | Value Built Homes includes a refrigerator, stove, microwave, and dishwasher with every floor plan. |
| D / W (in the UTILITY room) | Both | Dryer and washer location. “D” can also mean door on other plans, so context matters. | Shows the laundry location only. Washers and dryers aren’t part of the standard package. |
| UP / DN | Both | Stair direction from that level (DN means down). | Follow it to see how the levels connect. |
| UNFINISHED | Dove | The optional 2-car garage is drawn unfinished. | Ask the team what an unfinished garage includes. |
| OPTIONAL GARAGE / GARAGE OPTION / 2 CAR GARAGE UNFINISHED 21’0 x 21’0 | Both | The garage is shown as an option on this plan, along with its size. | Optional means it’s an add-on, not part of the base price. |
| OPTIONAL PORCH / 6’0 X 12’0 / COVERED PORCH W/ SHED ROOF or W/ GABLED ROOF | Both | Porch choices in several sizes (6’0 x 6’0, 6’0 x 12’0, and 6’0 x 24’0) and two roof styles. | Porch options are add-ons. A porch is included only when it’s part of the standard plan and the roofline is built for it. |
| BASEMENT ACCESS OPTION / BASEMENT ACCESS PLAN | Both | Shows where the stairs go if a basement is added. | A basement is always an optional add-on. |
| OPTIONAL FLOOR PLAN ‘B’ W/ GARAGE / PLAN ‘C’ | Dove | Alternate versions of the same plan, shown with the garage option. | Variants on the options sheet are choices, not the base plan. |
| BEDROOM 4 WINDOW MOVED TO SIDE WALL | Cardinal | A note that choosing an option changes another detail of the plan. | Read the option notes. One choice can change other parts of the drawing. |
| FRONT ELEVATION W/ GARAGE | Both | An exterior view of the house, drawn here with the garage option. | An elevation marked “W/” an option shows the look with that add-on. |
| (no scale printed) | Both | Neither plan PDF prints a drawing scale. | Rely on the printed dimensions. Don’t measure the drawing with a ruler. |
What Is a Floor Plan, and How Is It Different From an Elevation?
A floor plan is a drawing of one level of a house seen from directly above, as if the roof were lifted off. An elevation is a straight-on view of the outside, showing what the front, side, or rear of the home will look like.
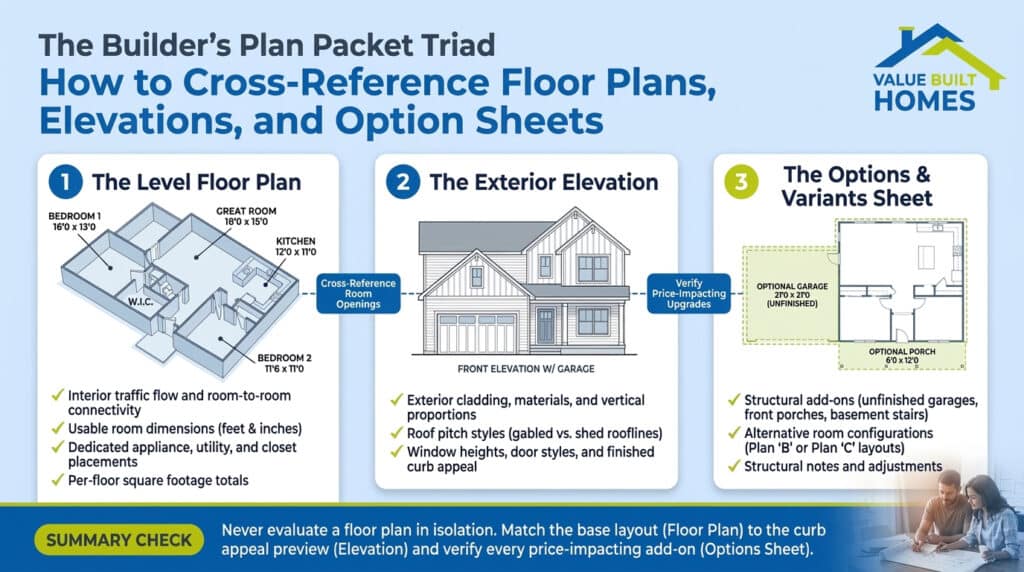
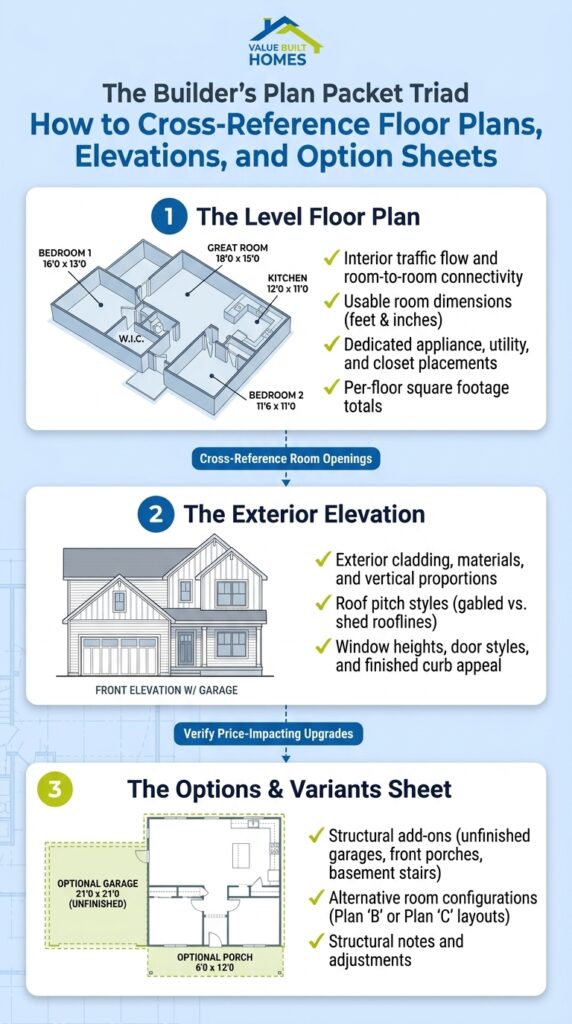
The Value Built Homes Cardinal and Dove plan PDFs each include both, plus an options sheet:
- Level plans: Each floor gets its own drawing, titled with its square footage.
- Elevations: These exterior views are labeled by side, such as “FRONT ELEVATION” and “SIDE ELEVATION W/ GARAGE.”
- Options sheet: This sheet shows the add-ons available for that plan.
How Are Walls, Doors, Windows, and Stairs Drawn on a Floor Plan?
Floor plans draw walls as solid lines, doors as gaps with a swing arc, windows as breaks in the wall, and stairs with an arrow pointing up:
- Walls: Interior walls are drawn as a solid, plain line.
- Doors: A door is a gap in the wall with a straight line and an arc. The arc shows which way it swings.
- Windows: Windows appear as breaks in the wall, typically shown with three parallel lines.
- Stairs: Stairs are drawn with an arrow pointing in the ascending direction. The Value Built Homes Cardinal and Dove plans also label them UP or DN.
On a builder’s plan, the labels matter more, because that’s where the price information lives.
How Do You Read the Dimensions on a Floor Plan?
Room dimensions are two measurements in feet and inches, separated by an “x.” On the Value Built Homes Cardinal plan, “BEDROOM 1 / 16’0 x 13’0” means the bedroom is 16 feet 0 inches by 13 feet 0 inches. Here’s how to decode the notation:
- The number before the foot mark (‘) is feet, and the number after it is inches. On the Value Built Homes Dove plan, 13’6 means 13 feet 6 inches, and “9’0 x 9’8” is 9 feet 0 inches by 9 feet 8 inches.
- Formats can vary within the same set of plans. The Value Built Homes Cardinal garage is printed 21′-0″x21′-0″ while the Dove garage reads 21’0 x 21’0. Both mean 21 feet by 21 feet.
To picture what those numbers feel like, see our guide to room sizing for your home layout.
Can You Measure a Floor Plan With a Ruler?
Not on the Value Built Homes Cardinal or Dove web plans. Neither plan PDF prints a drawing scale, and zooming or printing changes the drawing’s size. Rely on the dimensions printed in each room.
How Is the Square Footage on a Floor Plan Calculated?
On Value Built Homes plans, total square footage is the sum of the square footage printed for each level. On the Value Built Homes Dove, the 1,200 SF main level and 584 SF upper level make 1,784 sq. ft., and on the Cardinal, two 1,257 SF levels make 2,514 sq. ft.
Why Don’t Room Sizes Add Up to the Total Square Footage?
Room sizes describe individual rooms, while square footage covers the whole level. Four rules explain the gap:
- Square footage is measured from the outside. Under the national standard, it’s measured from the exterior walls, as appraiser Craig Morley explained in REALTOR Magazine in 2022. Walls, hallways, closets, and stairwells all count, while open areas don’t.
- The standard doesn’t cover room dimensions. The ANSI Z765 method does not cover room dimensions, so room sizes and total square footage are separate measurements.
- Ceiling height counts. Counted space needs a ceiling height of at least seven feet, with an exception for sloped second-story ceilings, where living area starts at 5 feet on the slope as long as at least half the ceiling is 7 feet or higher (per Morley’s 2022 article).
- Different reports can show different numbers. Fannie Mae requires appraisers to follow ANSI Z765-2021 when measuring above- and below-grade square footage, which can lead to discrepancies between appraisals and public records (per Morley’s 2022 article).
Does a Basement Count in a Home’s Square Footage?
A basement is reported separately: the ANSI standard involves calculating and reporting above-grade and below-grade square footage as two figures. As Morley put it in 2022: “Living space that is below grade, even if it’s only a foot or two, is to be considered basement space.”
At Value Built Homes, a basement is always an optional add-on, which is why plans show a “BASEMENT ACCESS OPTION” or “BASEMENT ACCESS PLAN” for the stairs.
What Does “Optional” Mean on a Builder’s Floor Plan?
On a Value Built Homes floor plan, “optional” means add-on. If it’s part of the standard plan, it’s included. If it’s not, it’s an optional add-on.
Put simply, the physical things you can see in the standard plan are what you get, and if it isn’t shown, it isn’t there. Our list of what’s included in a new construction home applies this rule to the whole build.
Optional Garages, Porches, and Basements on a Value Built Homes Plan
Three add-ons appear on the Value Built Homes Cardinal and Dove options sheets:
- Garage: The garage is labeled “OPTIONAL GARAGE” on the Dove and “GARAGE OPTION” on the Cardinal. A garage is included when it’s part of the standard plan; otherwise it’s optional.
- Porch: Porches come in 6’0 X 6’0, 6’0 X 12’0, and 6’0 X 24’0 sizes with shed or gabled roofs. A porch is included only when it’s part of the standard plan and the roofline is built for one.
- Basement: The basement access option shows where stairs would go. A basement is always an optional add-on.
How Choosing One Option Can Change Other Parts of the Plan
Options can affect more than one spot on the plan:
- Option notes: The Value Built Homes Cardinal plan notes “BEDROOM 4 WINDOW MOVED TO SIDE WALL,” meaning one choice changes another detail.
- Elevations drawn with an option: “FRONT ELEVATION W/ GARAGE” shows the home with that add-on. It’s a preview of the option, not the base plan.
Because the layout is set by the plan, your plan choices live on the options sheet, and finishes come from a curated set. That keeps decisions simple.
How to Read a Floor Plan When You’re Buying New Construction
When buying new construction, read the plan for how the home will live and what’s in the price, in this order:
- Check the level totals. Confirm the per-level square footage adds up to the total on the plan page.
- Read each room’s dimensions. Picture your furniture using the printed numbers, not a ruler.
- Find the abbreviations. Locate the W.I.C., WH, kitchen appliances, and laundry, reading any “D” in context.
- Circle every “optional” label. Garages, porches, basement access, and Plan ‘B’ or ‘C’ are add-ons.
- Read the option notes and elevations. Look for changes like a moved window and elevations drawn “W/” an option.
- Bring your questions to the team. Ask about anything unfinished or optional.
Ready to compare layouts? Our practical guide to choosing a floor plan covers lifestyle, budget, and lot fit.
Frequently Asked Questions About Reading a Floor Plan
What does W.I.C. mean on a floor plan?
W.I.C. means walk-in closet. You’ll see it on Value Built Homes plans like the Cardinal and the Dove, and it’s part of the plan as drawn.
If something is drawn on a builder’s floor plan, is it included?
Not always. At Value Built Homes, anything that’s part of the standard plan is included, and anything labeled optional is an add-on. A garage or porch on an options sheet, or an elevation drawn “W/ GARAGE,” shows an add-on.
Why doesn’t the square footage match the room sizes added together?
Because they measure different things. Square footage under the national standard is measured from the exterior walls (per a 2022 REALTOR Magazine article), so walls, hallways, closets, and stairwells count toward it, while open areas don’t. Room sizes describe individual rooms.
Are the appliances shown on a floor plan included?
At Value Built Homes, the kitchen appliances are included: a refrigerator, stove, microwave, and dishwasher come with every floor plan. The “D / W” in the utility room marks where the dryer and washer go, but it’s a location only, and washers and dryers aren’t part of the standard package.
Can I change the layout of a Value Built Homes floor plan?
The layout is set by the plan you choose, which helps keep pricing and timelines predictable. Your choices come from the plan’s options sheet and from a curated set of finishes.
Find a Value Built Homes Floor Plan That Fits Your Family
Now that you know how to read a floor plan, browse Value Built Homes floor plans to find the right layout for your forever home. Have a question about a specific plan or option? Contact the Value Built Homes team and we’ll walk through it with you.