Building on a standardized floor plan raises a quiet worry for a lot of value-minded buyers: will I end up with a cookie-cutter house that doesn’t feel like mine? The short answer to what can you customize in a new construction home is more than you might expect, and the limits that come with a standardized plan are often what keep your price and timeline predictable. This guide maps what you can personalize, what stays fixed, and how to spend your selections where they matter most.
Key Takeaways
- You personalize the finishes, not the footprint. In most standardized plans you choose finish-level details like flooring, cabinets, countertops, and paint colors, while the core layout and exterior footprint stay set.
- Fewer, curated choices are a feature, not a limitation. A pre-coordinated selection menu reduces decision fatigue and helps keep a build on a predictable schedule, often around 5 to 7 months with Value Built Homes.
- Prioritize the selections that are hardest to change later. Put your budget toward flooring, countertops, and any structural options first, since these cost the most to swap out down the road.
- Upgrades rarely pay back dollar for dollar. A costly finish upgrade can add far less to resale value than it costs, so weigh each choice against how long you plan to stay.
- A standardized floor plan is not modular or prefab. Value Built Homes builds traditional site-built homes on your lot in Southwestern Indiana, using standardized, cost-engineered plans.
- New homes usually come with named-brand materials and appliance warranties. Value Built Homes specifies brands like Whirlpool and GAF, and new appliances carry manufacturer warranties.
What Is a Standardized Floor Plan?
A standardized floor plan is a pre-designed, cost-engineered layout that a builder has constructed and refined many times, rather than a one-off design drawn from scratch. You choose a plan from the builder’s library, then personalize the finishes. This is the model Value Built Homes uses across Southwestern Indiana and the tri-state area.
With a standardized (or production) plan, the heavy design decisions are already made, which is exactly what keeps costs down and timelines short. Production builders work from their own set of preselected plans rather than drawing a new design for each home, so how much you can personalize follows from the plan you choose. If you’re still deciding between a pre-designed plan and a fully custom design, our guide to custom versus stock plans walks through that specific decision. This post picks up after it: once you’re working from a standardized plan, here’s what’s actually in your hands.
What Can You Customize in a New Construction Home?
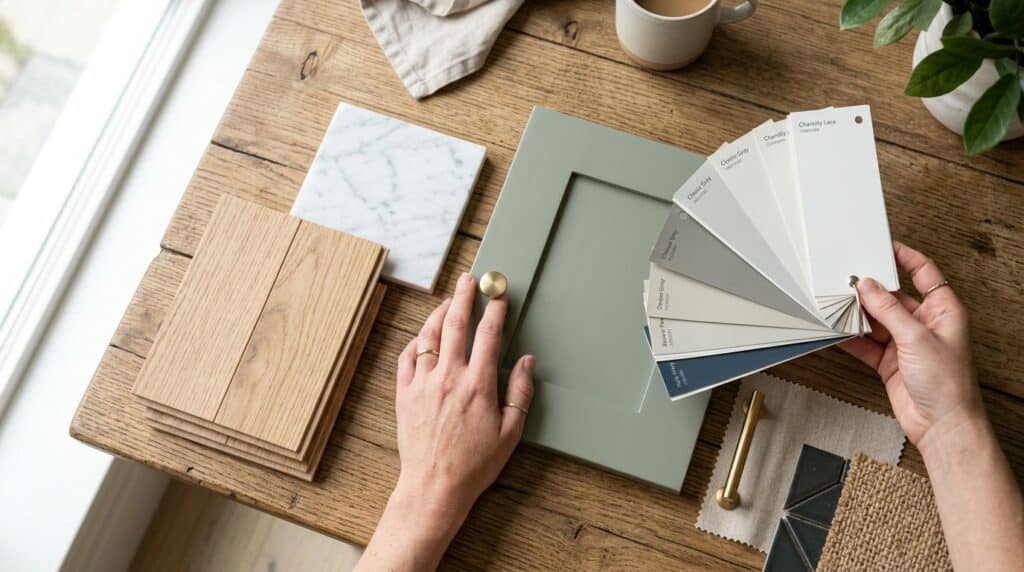
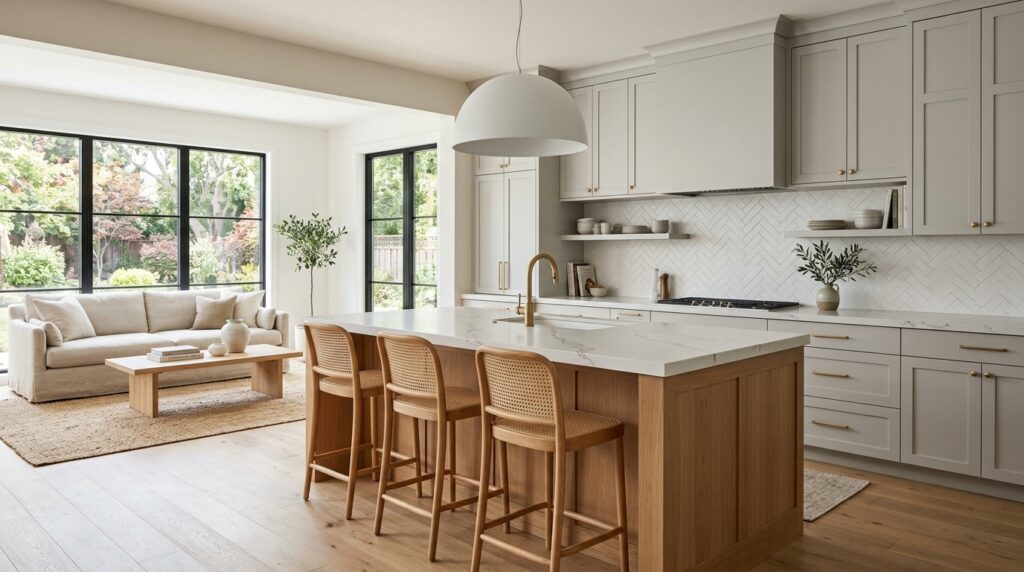
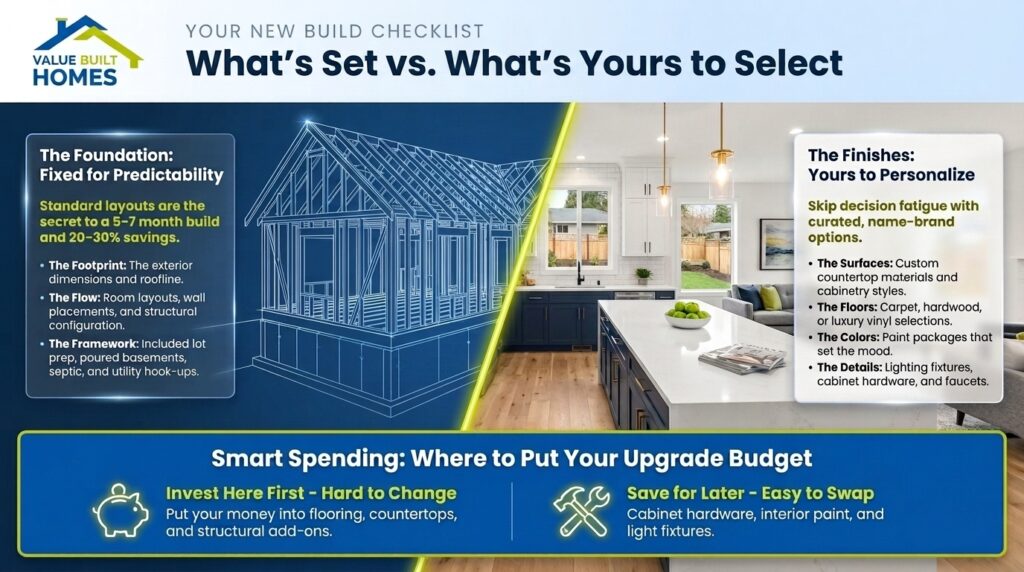
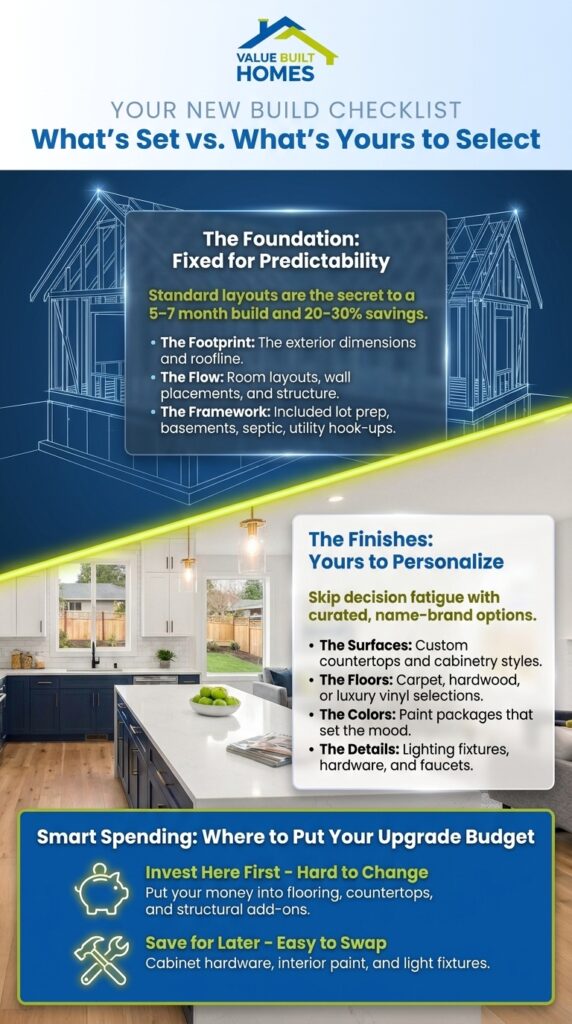
In a new construction home built on a standardized plan, you personalize the finish-level details rather than the structure. That usually means flooring, cabinets, countertops, paint or color packages, and fixtures like lighting and hardware, all chosen from a curated set. The core layout and footprint stay fixed once you pick your plan.
The map below shows what typically flexes and what stays set in a standardized plan, along with why the fixed parts work in your favor. It reflects general production-builder norms, with the Value Built Homes details specific to how these homes are built.
| Category | What you can personalize | What stays fixed, and why it helps you |
|---|---|---|
| Plan and footprint | You choose your plan from the builder’s library up front. | The core layout, room configuration, and exterior footprint are set once you pick the plan. This is what keeps the price and the roughly 5 to 7 month timeline predictable. |
| Finishes | Flooring, cabinets, countertops, and paint or color packages are commonly chosen from a curated set. | The menu itself is curated. Fewer, pre-coordinated options mean less decision fatigue and a faster build. |
| Fixtures and hardware | Lighting, faucets, and hardware are often selectable from a set of options. | Choices come from a set list rather than an open catalog, which keeps ordering and scheduling simple. |
| Structural options | Some builders allow limited structural choices, decided before the build. | Major structural changes aren’t part of a standardized plan. Adding or moving something is far cheaper during the build than after it’s finished. |
| Appliances and materials | Usually a builder-specified package rather than an open choice. | Value Built Homes specifies named brands (for example Whirlpool appliances, Sun Windows, GAF roofing, and Dreamweaver carpet), and new appliances typically carry manufacturer warranties. |
The finishes are where your home starts to feel like yours, and the kitchen carries a lot of that weight. If you want to go deeper on cabinets, counters, and layout, our kitchen design guide covers it in detail. For a wider look at what makes building directly with a builder a lower-stress, more transparent process, the benefits of buying from a builder is a useful next read.
Why Fewer Choices Work in Your Favor
A shorter list of choices is one of the biggest advantages of a standardized plan, not a drawback. When a builder has already coordinated the finishes and proven the layout, you skip the decision overload that can stall a custom build, and you get a more predictable price and schedule.
For a value-minded buyer, that trade is usually a win. Every extra decision in a fully custom build is another chance for the budget to creep and the timeline to slip. A standardized plan removes most of that friction: you’re choosing from options that already work together, on a plan that’s been built many times. That’s a large part of how Value Built Homes saves most buyers between 20% and 30% compared with building elsewhere, and how a typical build wraps in about 5 to 7 months. For the fuller case behind this approach, our look at value-engineered floor plans breaks down how simplified plans lower cost without lowering quality.
Which Upgrades and Selections Are Worth It?
Prioritize the selections that are hardest and most expensive to change later. Flooring, countertops, and any available structural options should come first, because swapping them after the build is costly and disruptive. Finishes that are easy to update later, like paint and hardware, can wait.
Stone countertops are a good illustration of that principle. They’re expensive to tear out and replace once they’re in, so they’re worth prioritizing over finishes you can change in an afternoon, like paint or cabinet hardware.
It also helps to be realistic about resale. Upgrades rarely return their cost dollar for dollar. The projects owners enjoy most aren’t always the ones that recover the most at resale, as remodeling research from the National Association of Realtors shows. If you don’t plan to stay for decades, leaning toward neutral, broadly appealing finishes tends to hold up better than bold, of-the-moment choices.
How Personalization Works with Value Built Homes
With Value Built Homes, personalization happens at the finish level, inside a standardized plan that already includes the major pieces of your build. You focus on the choices that shape how your home looks and feels, while the structure, the package, and the pricing stay predictable.
Every Value Built Homes package is turnkey, with no surprise scope to negotiate. Each build includes:
- The home, foundation, and basement
- Garage, driveway, sidewalks, porches, and patios
- Septic system, water, and electric hookups
One Value Built Homes homeowner described that scope simply, noting the team “took care of everything like running power, water, septic, poured wall basement, and even the driveway.” The build also uses named-brand materials, including Sun Windows, GAF roofing, Whirlpool appliances, and Dreamweaver carpet, which takes another round of decisions off your plate.
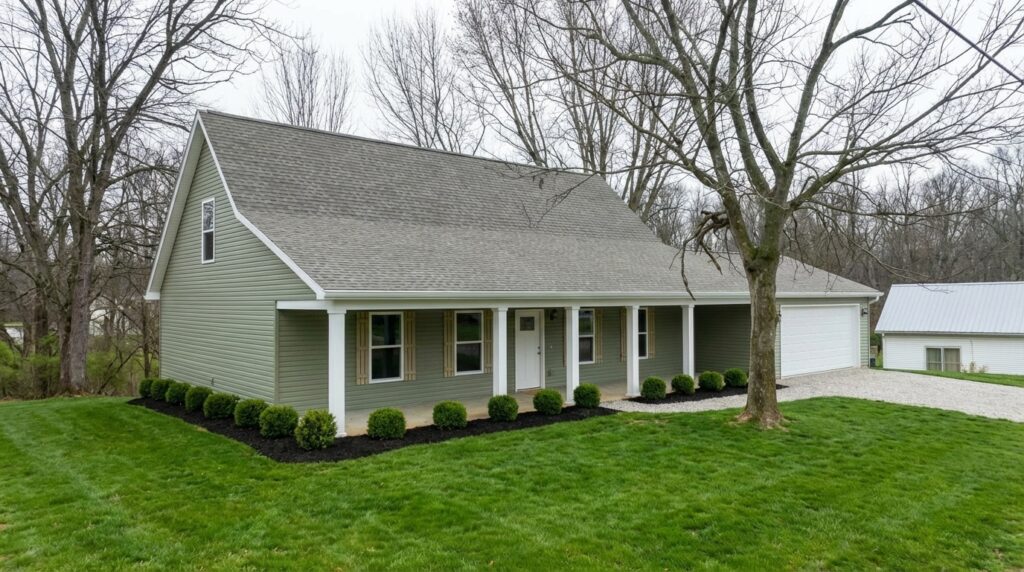
Because the plans are standardized and cost-engineered, personalization stays focused on finishes rather than structure. To see how that looks in real homes, the home gallery is the best place to put any cookie-cutter worry to rest, and you can compare layouts on the floor plans page. For the exact selections available today, the Value Built Homes team can walk you through your options.
Frequently Asked Questions About Customizing a New Construction Home
Can you change the layout of a stock floor plan?
Usually only in limited ways, and only before the build begins. A standardized (stock) plan keeps the core layout fixed, though some builders allow small structural options decided up front. Larger layout changes move you toward a semi-custom or custom build, which costs more and takes longer.
Do new construction homes come with appliances?
Often yes. Many builders include an appliance package, and new appliances come with manufacturer warranties. Value Built Homes specifies named-brand appliances such as Whirlpool as part of its standardized packages. Confirm the exact package with the builder before you sign.
Is a standardized floor plan the same as a modular or prefabricated home?
No. A standardized floor plan is still a traditional site-built home, constructed entirely on your lot. Value Built Homes builds stick-built homes, not modular or prefab units assembled in a factory. One homeowner put the cost comparison plainly, noting they “ended up spending the same amount for our stick built home as we were going to with the modular company.”
What do you choose at a builder’s design center?
You typically choose finish-level details from a curated set: flooring, cabinets, countertops, paint or color packages, and fixtures like lighting and hardware. A good habit is to review the standard finishes first, then ask which selections are included versus which cost extra, so your budget stays clear from the start.
Can you customize a production builder’s floor plan?
Yes, within limits. Production (standardized) builders let you personalize finishes and select from set options, while keeping the core layout fixed. That structure is what makes the price and timeline predictable, and it’s the trade many value-focused buyers are glad to make.
Building a Home That Feels Like Yours
A standardized floor plan gives you real choices where they count, the finishes and details that make a house feel like home, without the decision overload of a fully custom build. If you’re weighing a build in Southwestern Indiana, the best next step is to picture your selections in a real plan. Have questions about building here? Contact the Value Built Homes team to talk through your options and get started.